
The Building
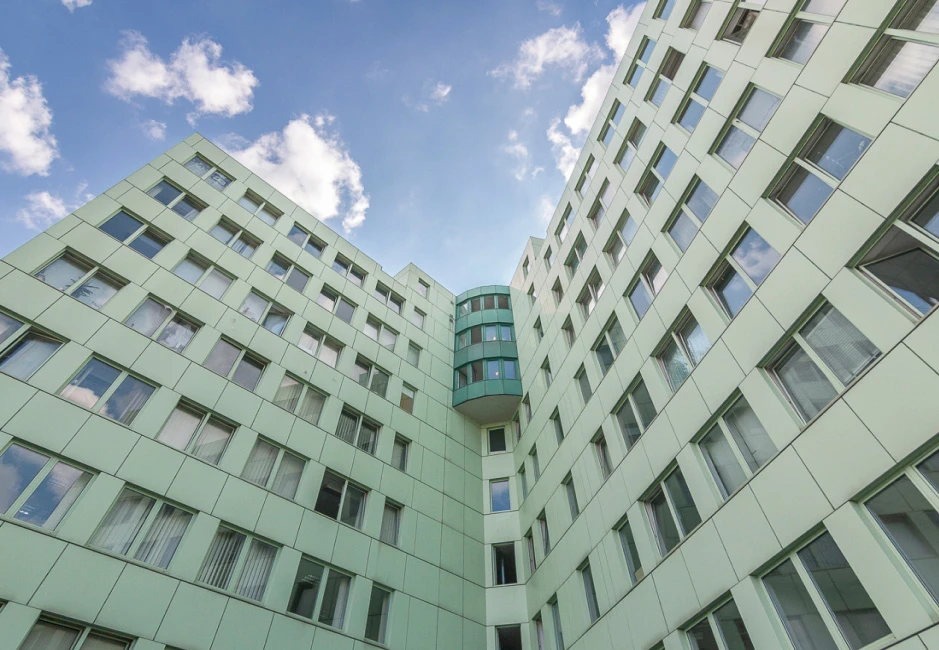
GODU is a distinctive nine-storey building in Berlin-Tempelhof, with more than 10,000 m² arranged across three main wings. Its generous proportions, large windows and clear architectural structure give the building an open character.
On the sixth floor, three large spaces range from 376 to 448 m². They can remain largely open or be divided according to use, providing room for creative work, offices, training, seminars and other multipurpose formats.
Passenger lifts, a freight lift, ground-level delivery access and private on-site parking support the different ways the spaces can be used.
On the sixth floor, three large spaces range from 376 to 448 m². They can remain largely open or be divided according to use, providing room for creative work, offices, training, seminars and other multipurpose formats.
Passenger lifts, a freight lift, ground-level delivery access and private on-site parking support the different ways the spaces can be used.


Spaces & Amenities
- 6th-floor spaces · 376–448 m²
- Panoramic views across Berlin
- Landscaped courtyard with seating
- Two large passenger lifts
- Freight lift with direct 6th-floor access
- Ground-level delivery access & private parking
- Distinctive foyer & wayfinding
- Unique colour & interior design
In Berlin-Tempelhof
GODU is located on Gottlieb-Dunkel-Straße in Berlin-Tempelhof, close to Neukölln and Tempelhofer Feld.
The building is easily reached by bicycle, public transport or car, with quick access to the A100. Ullsteinstraße (U6) and Hermannstraße (U8 and S-Bahn) provide connections across Berlin.
The building is easily reached by bicycle, public transport or car, with quick access to the A100. Ullsteinstraße (U6) and Hermannstraße (U8 and S-Bahn) provide connections across Berlin.
Contact
Interested in the spaces? Contact us for current availability, floor plans or to arrange a viewing.
Viewings by appointment.